
Address
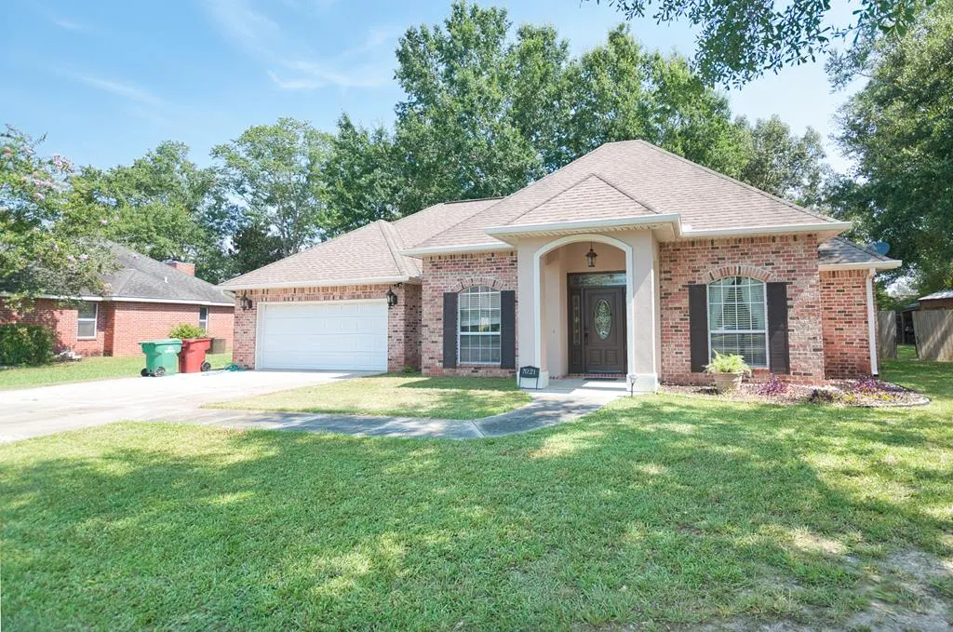
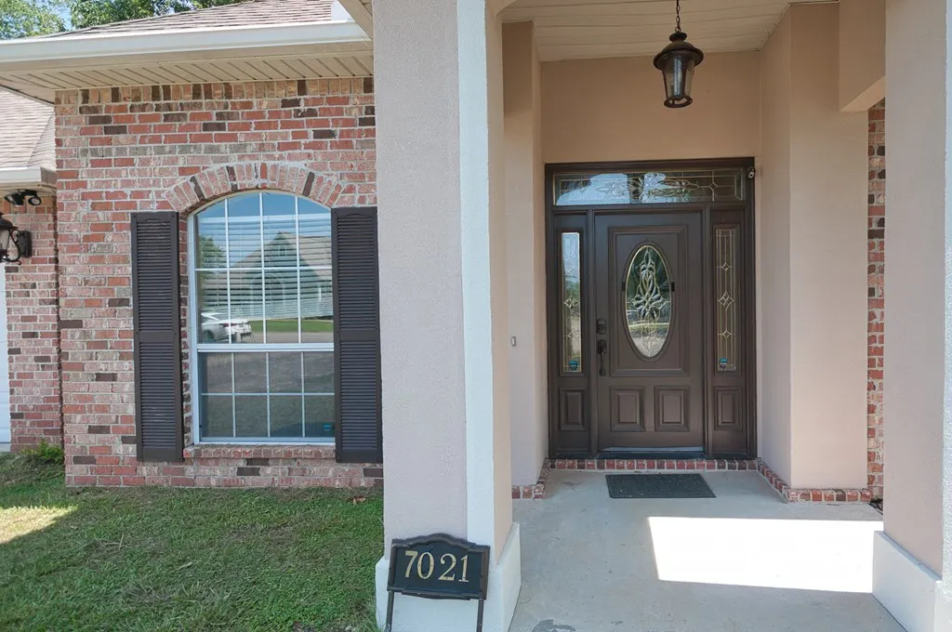
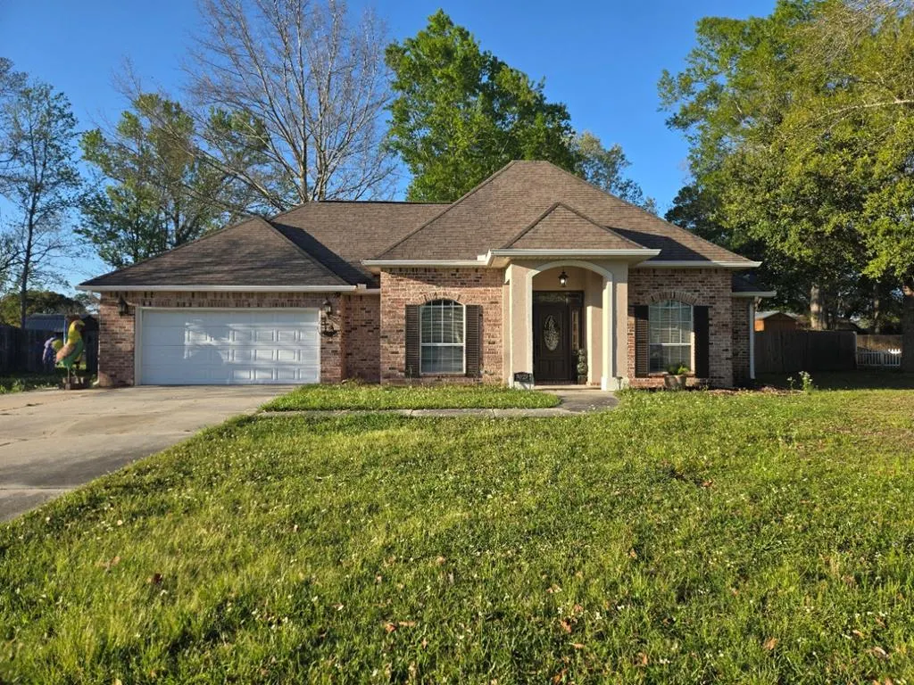
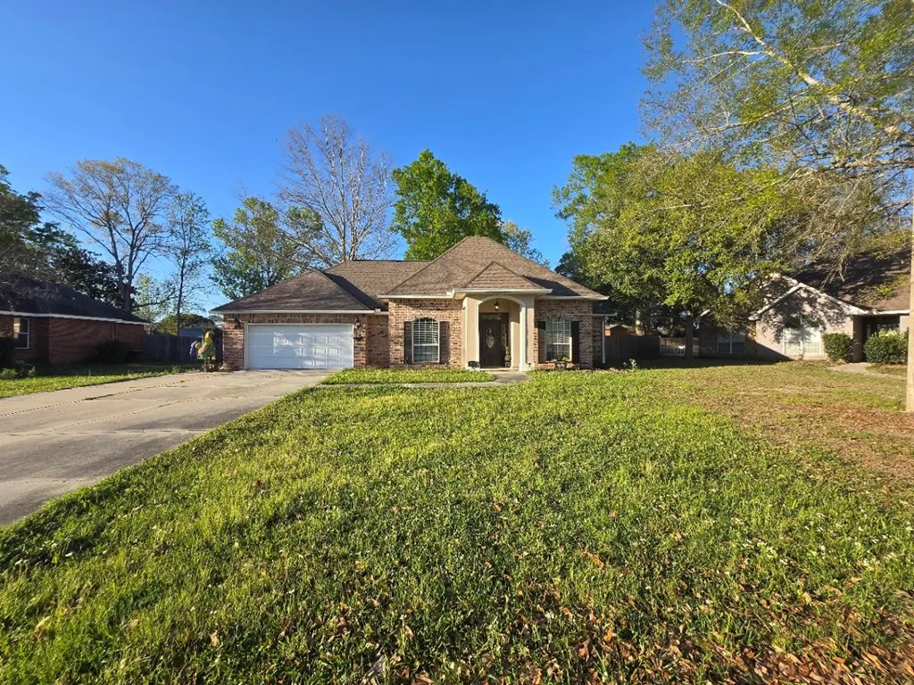
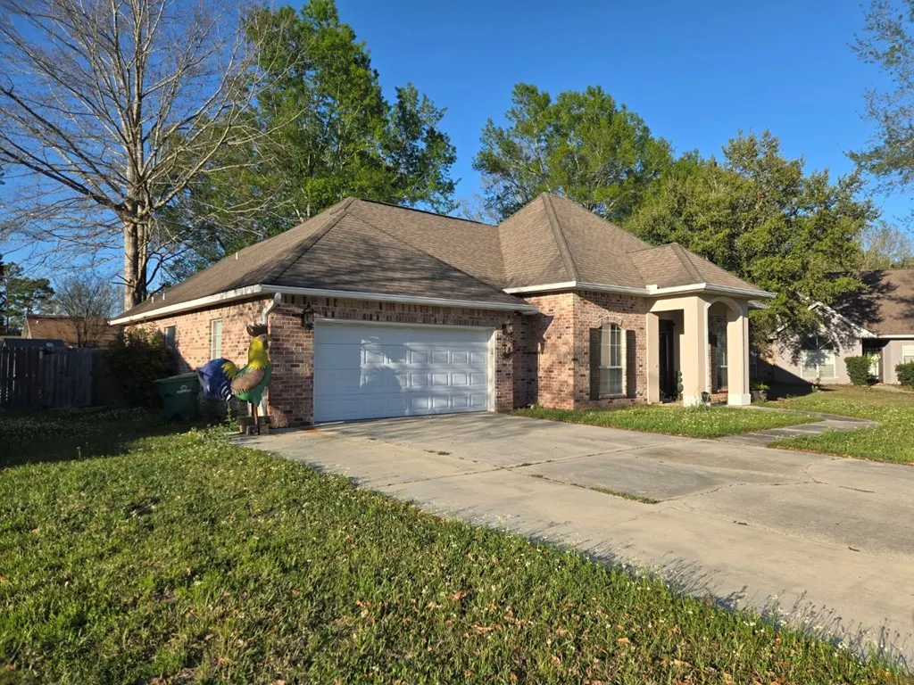
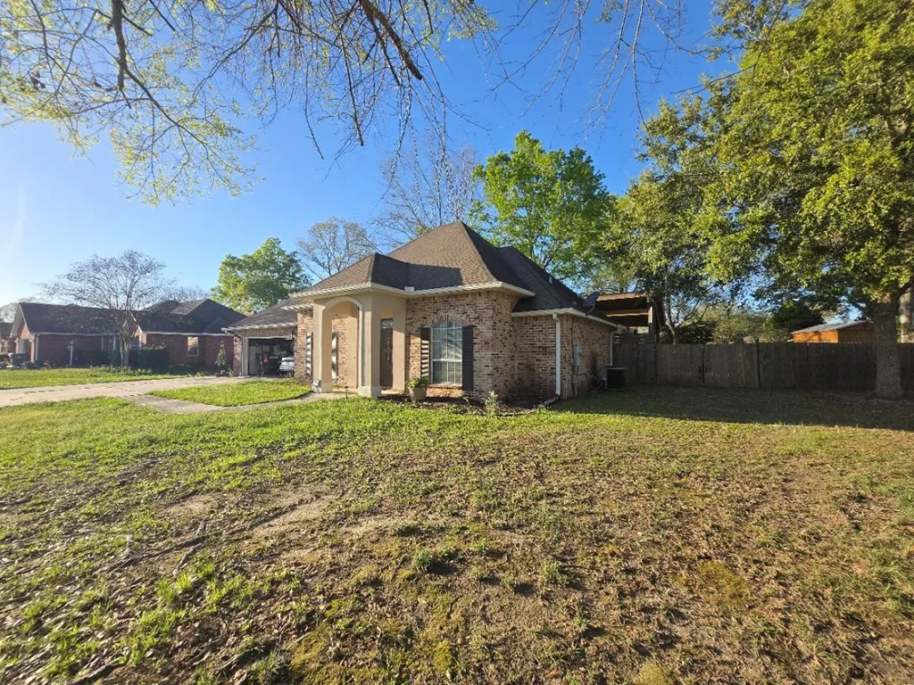
7021 Chinquapin Ct, Picayune, MS
Price
$ 318,000
Property Attributes
- MLS#189391
- TypeSingle Family
- Listing Status Active
- CountyPEARL RIVER
- CityPicayune
- Area1-Picayune City Limits
- NeighborhoodThe Woods
- Zip39466
- StyleResidential
- Year Built2005
- Price$ 318,000
- Bedrooms3
- Full Bathrooms2
- Half Bathrooms0
- Sqr Footage2124
- Lot Size0.38 Acres
Data Source:
Pearl River Board of REALTORS® (PRCMLS)
Property Description
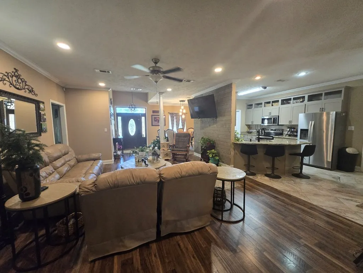
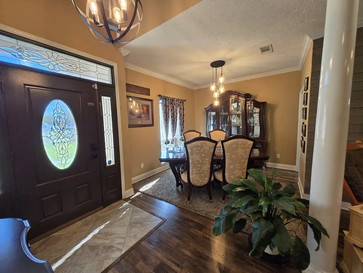
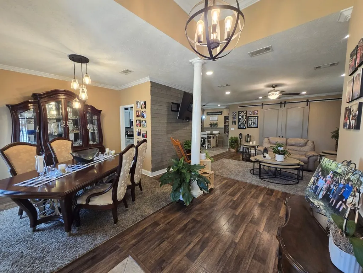
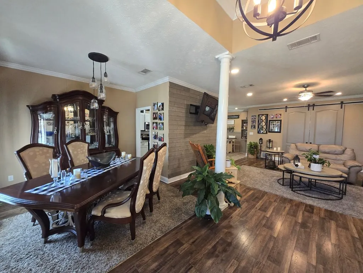
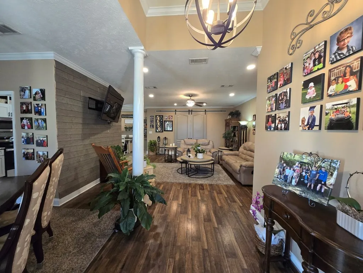
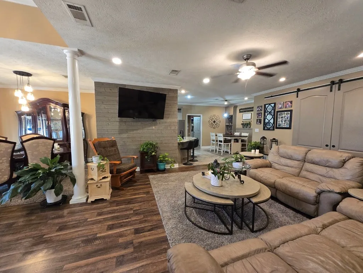
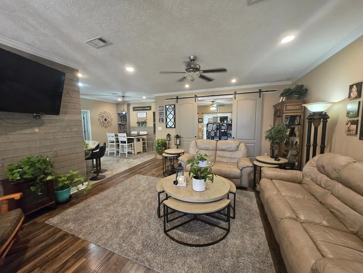
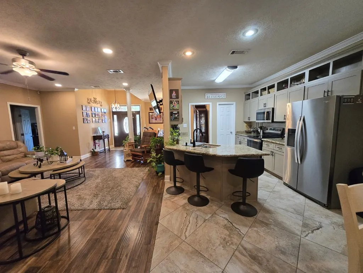
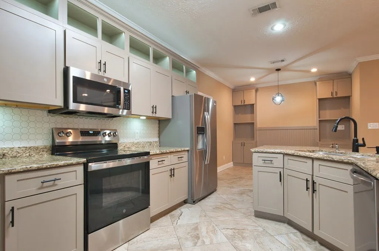
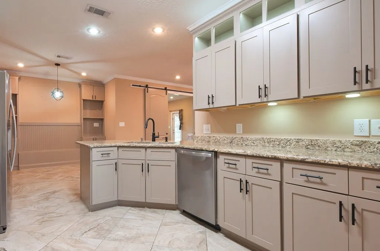
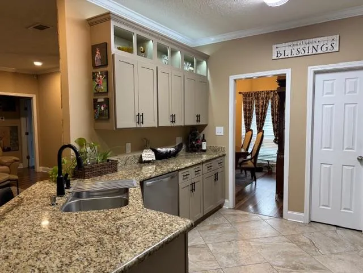
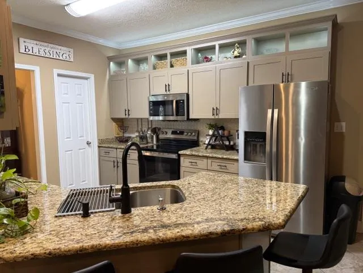
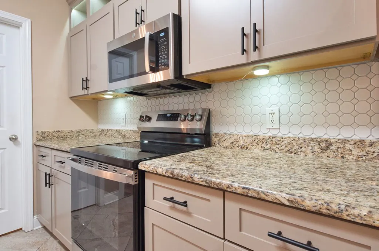
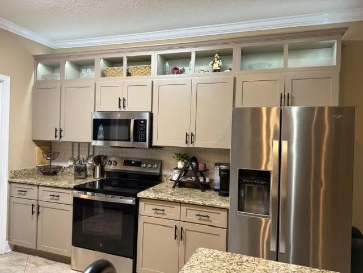
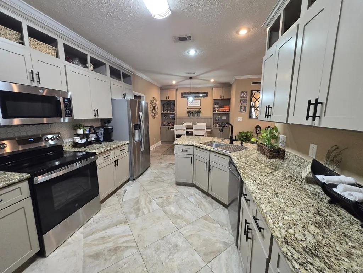
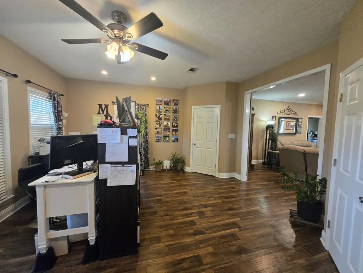
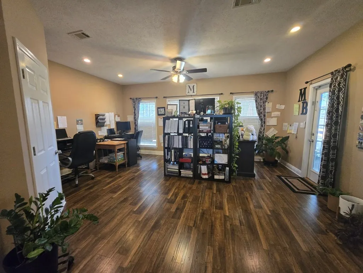
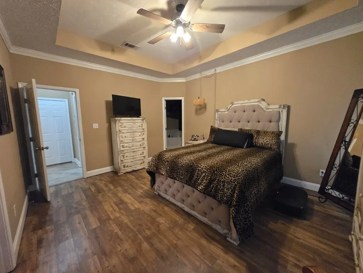
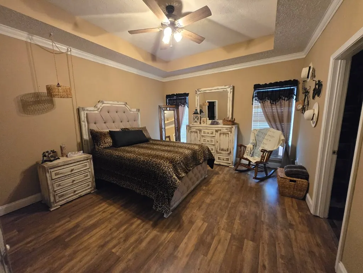
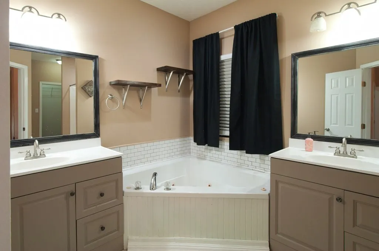
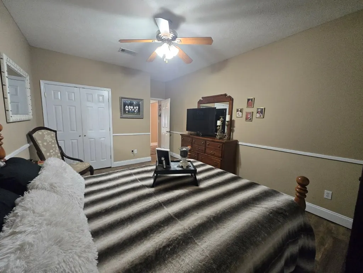
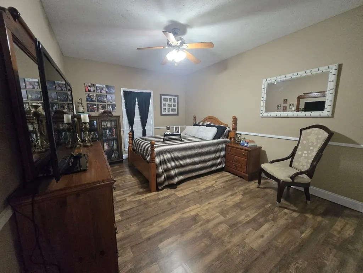
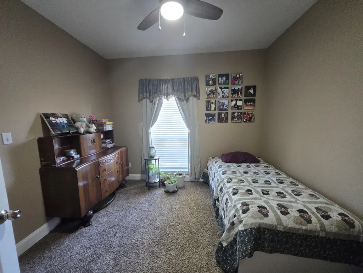
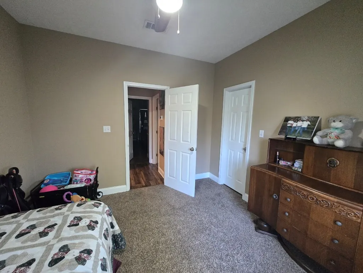
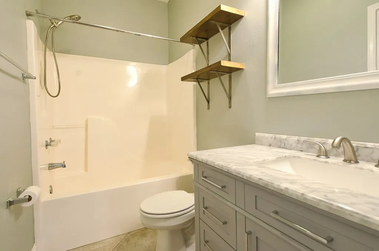
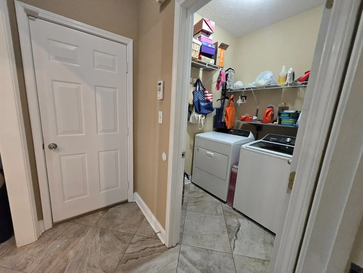
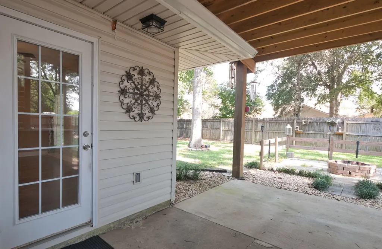
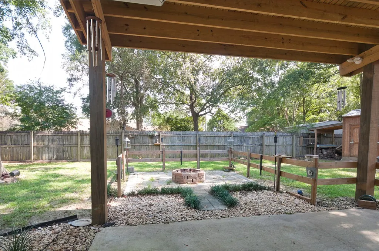
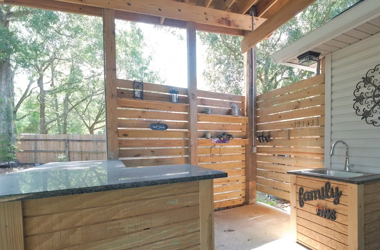
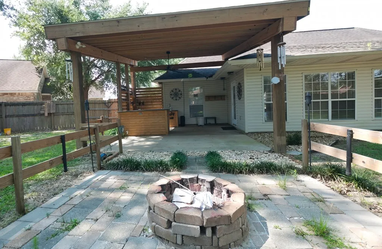
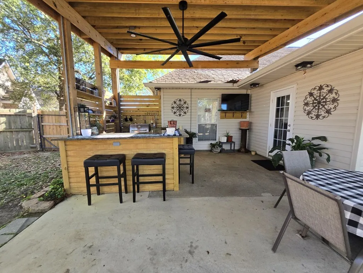
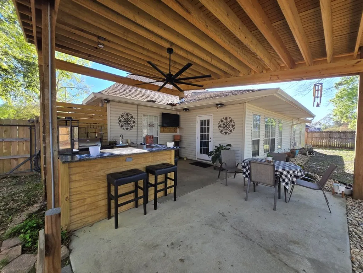
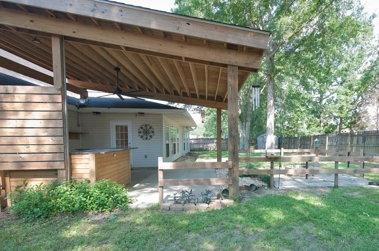
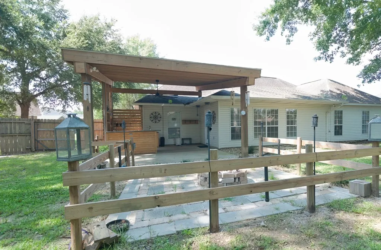
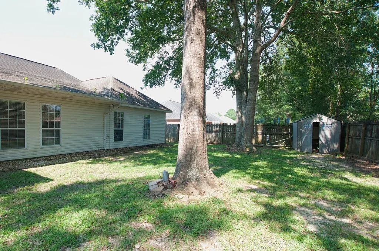
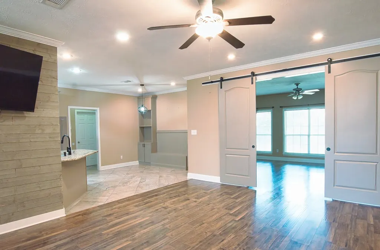
Beautiful 3-bedroom, 2-bath home located in the desirable Woods Subdivision, just minutes from shopping, dining, and everyday conveniences. 2023 updates include new lighting in living areas, outdoor area, new upgraded kitchen cabinets, fresh interior paint, etc. 2024 new exterior a/c unit 2025 new Outdoor living space is 17 x 22 with snack bar, plumbing, electrical, with new gutters. 2026 new kitchen appliances Large sunroom with privacy doors for additional living space. Large pantry. Lots of storage. Fenced rear yard. This property combines comfort, modern updates, and excellent outdoor entertaining space in a convenient location. No HOA.
| Price History | |
|---|---|
| 9/17/2026 | Listed $318,000 |
General Features
| Road Frontage | Asphalt |
|---|---|
| Sewer | Public Sewer |
| Construction | Brick,Stucco,Vinyl Siding |
| Heating | Central,Electric |
| Cooling | Ceiling Fan(s),Central,Electric |
| Roof | Architectural |
| Appliances | Built-in Microwave,Dishwasher,Range-Electric,Vent Fan |
| Laundry Y/N | Utility Room |
| Water | Public |
| Fireplaces | None |
| Full Baths | 2 |
| Year Built | 2005 |
| Subdivision | The Woods |
| Stories Count | One |
| Miscellaneous | Underground Utilities |
| Rooms | 10 |
| Area | 1-Picayune City Limits |
| Status | Active |
| Acres | 0.3800 |
| City Limits | 1 |
| Virtual Tour | https://tour.usamls.net/7021-Chinquapin-Ct-Picayune-MS-39466/unbranded |
| City | Picayune |
| School District | Pic-Roseland Park |
Interior Features
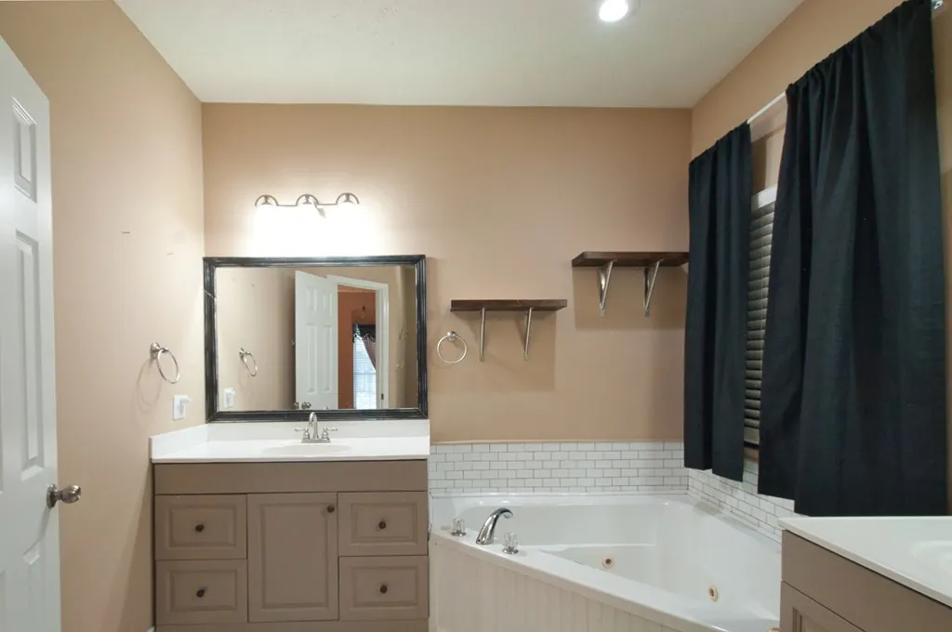
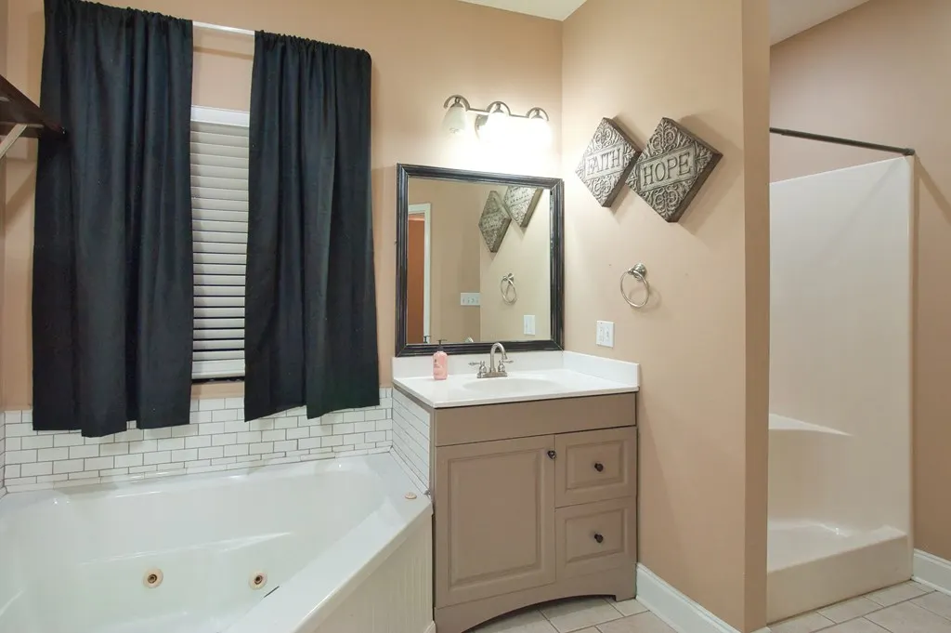
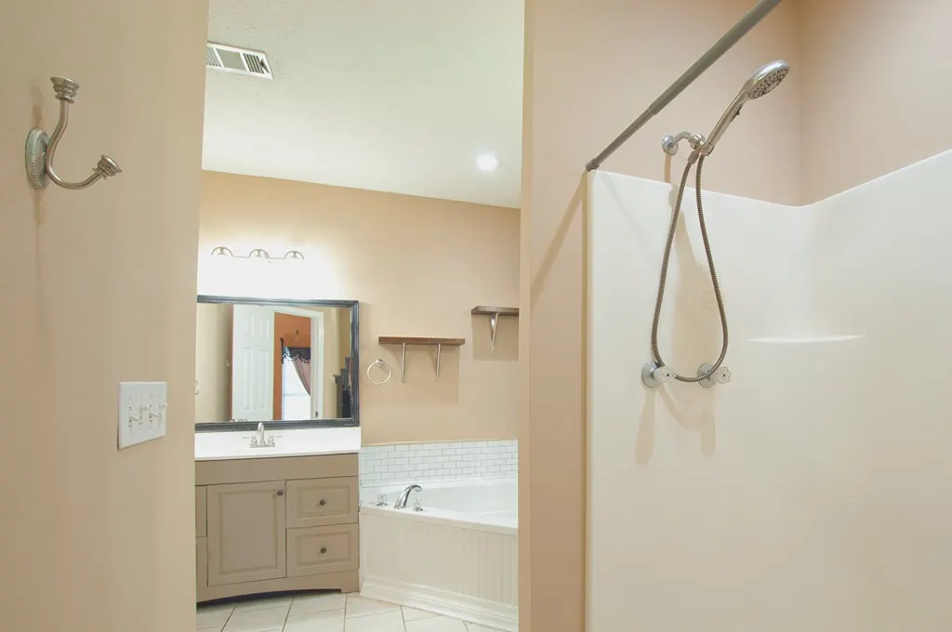
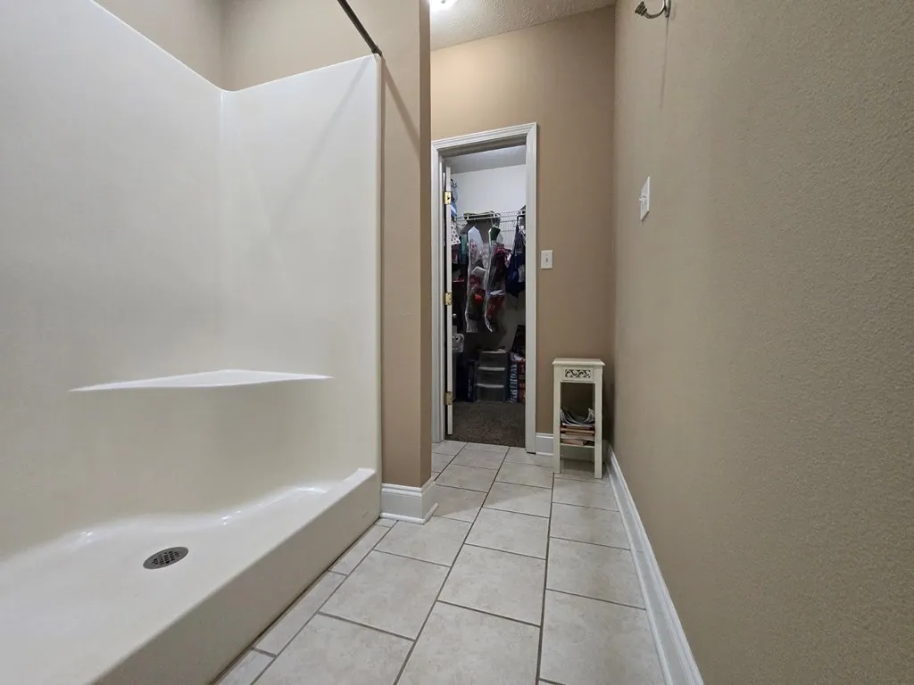
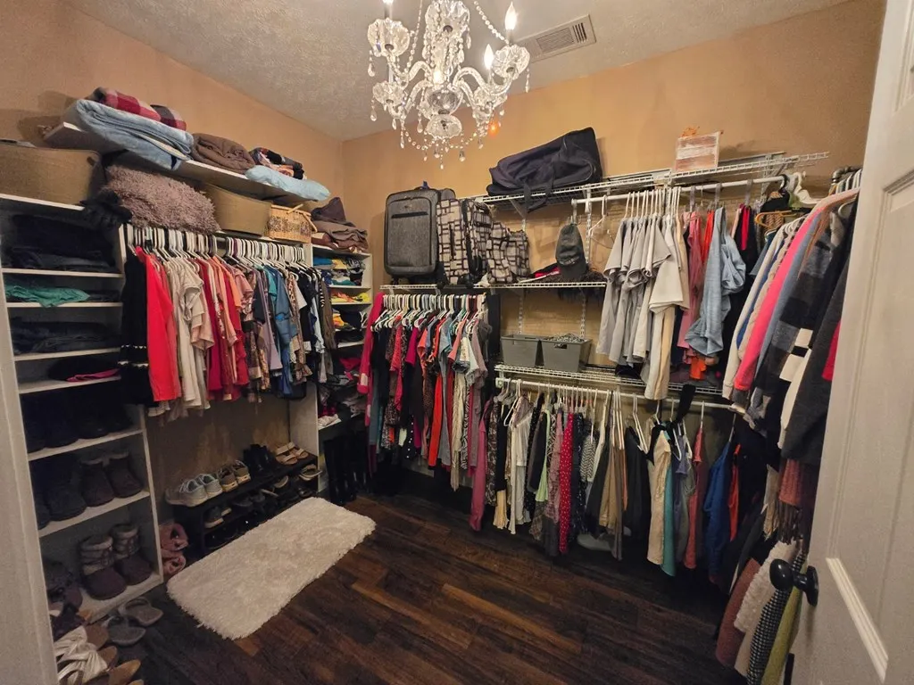
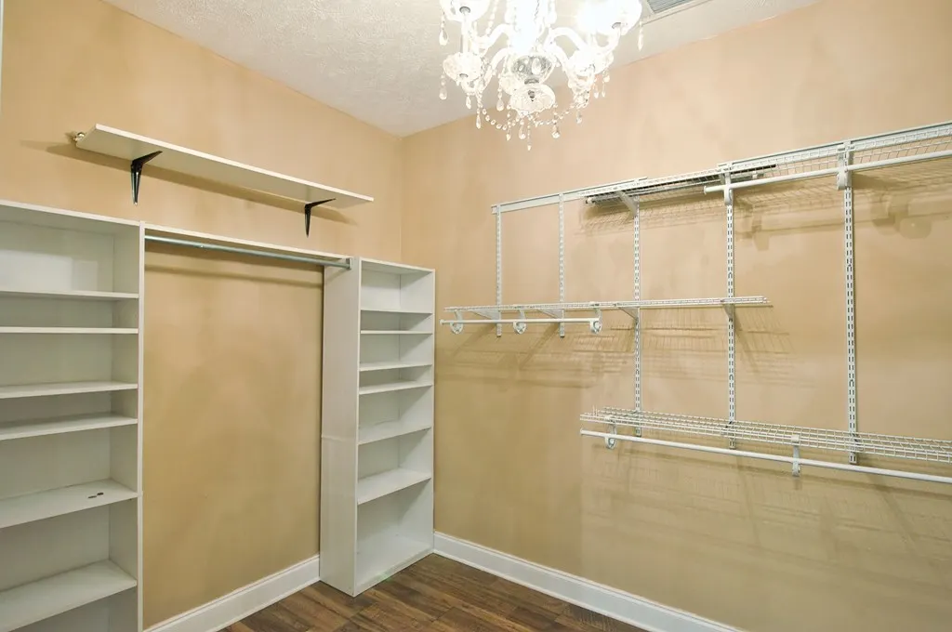
| Interior Amenities | Pantry,Walk-In Closet(s),Jetted Tub,Columns |
|---|---|
| Basement | No Basement |
| Walls | Sheetrock |
| Beds | 3 |
| Floors | Carpet,Tile,Laminate |
| Internet | 1 |
Exterior Features
| Foundation | Poured Concrete |
|---|---|
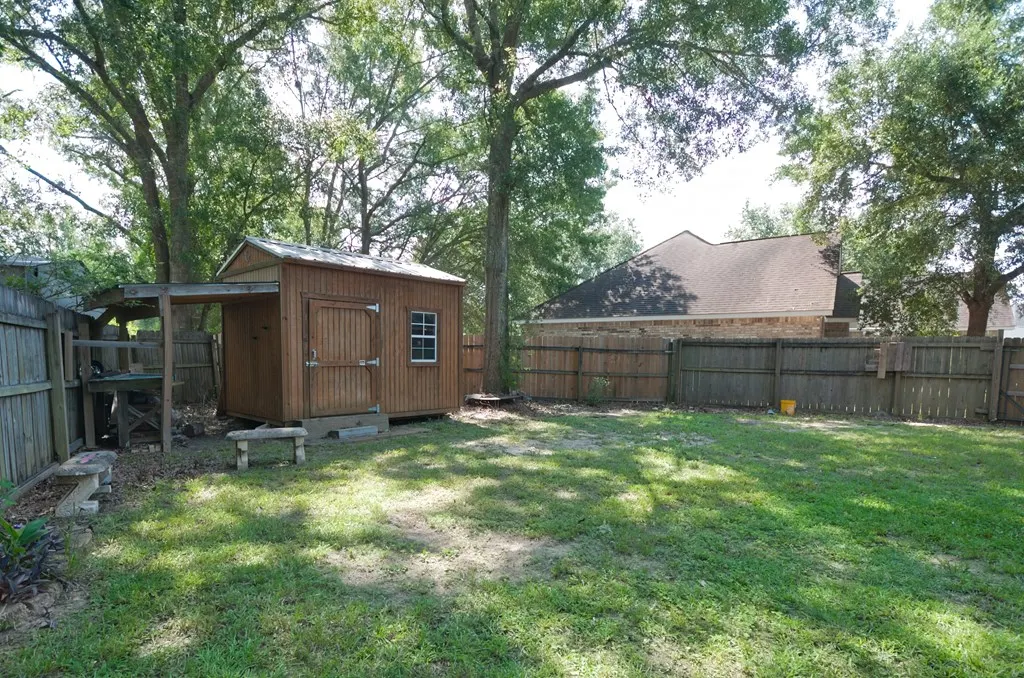
| Exterior Amenities | Patio,Porch,Shed(s),Covered Patio,Other-See Remarks |
| Fencing | Privacy,Wood |
| Waterfront | None |
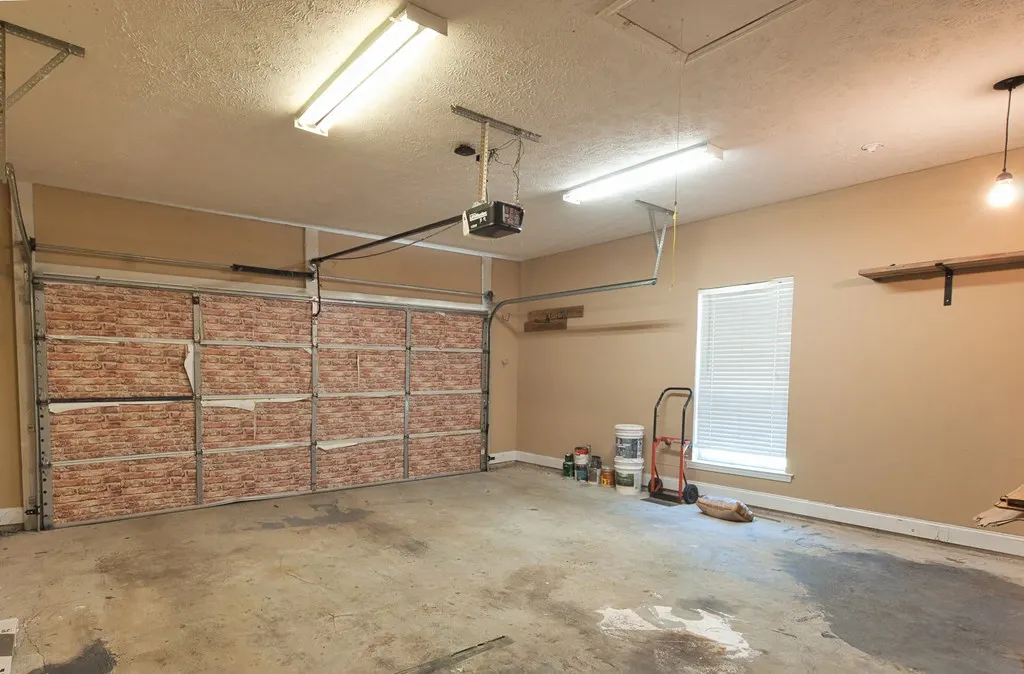
| Garage/Carport | 2 Car,Garage,Paved Drive |
| Construction Type | Existing Home |
Amenities
- Foreclosure
- Views
- Short Sale
- New Construction
- Adult 55+
- Lease To Own
- No HOA Fees
- Furnished
- Primary On Main
- Air Conditioning
- Seller Finance
- Green
- Fixer Upper
- Horse
- Golf
- Fireplace
- Deck
- Garage
- Basement
- Pool
Property vs Single Family Average in 39466
Price
Year Built
In The Neighborhood
Just Listed
Picayune
$ 439,500
6008 Woods Road
Picayune, MS 39466
- Type
- Single Family
- Size
- 2,871 SqFt
- Rooms
- 3 Beds + 2.5 Baths
Views
Picayune
$ 425,000
1006 Woods Road
Picayune, MS 39466
- Type
- Single Family
- Size
- 2,319 SqFt
- Rooms
- 3 Beds + 2 Baths
Reduced
Picayune
$ 323,000
8007 Fishhook Lane
Picayune, MS 39466
- Type
- Single Family
- Size
- 1,900 SqFt
- Rooms
- 3 Beds + 2 Baths
 MLS United® - All information deemed reliable but not guaranteed. All properties are subject to prior sale, change, or withdrawal. Neither listing broker(s) or information provider(s) shall be responsible for any typographical errors, misinformation, misprints and shall be held totally harmless. Listing(s) information is provided for consumer's personal, non-commercial use and may not be used for any purpose other than to identify prospective properties consumers may be interested in purchasing.
 Hattiesburg Area Association of REALTORS® All information deemed reliable but not guaranteed. All properties are subject to prior sale, change or withdrawal. Neither listing broker(s) or information provider(s) shall be responsible for any typographical errors, misinformation, misprints and shall be held totally harmless. Listing(s) information is provided for consumer's personal, non-commercial use and may not be used for any purpose other than to identify prospective properties consumers may be interested in purchasing. The data relating to real estate for sale on this website comes in part from the Internet Data Exchange program of the Multiple Listing Service. Real estate listings held by brokerage firms other than Realty Star Network may be marked with the Internet Data Exchange logo and detailed information about those properties will include the name of the listing broker(s) when required by the MLS. Copyright ©2026 All rights reserved.
Last Updated: September 29, 2026 4:40 AM UTC
Hattiesburg Area Association of REALTORS® All information deemed reliable but not guaranteed. All properties are subject to prior sale, change or withdrawal. Neither listing broker(s) or information provider(s) shall be responsible for any typographical errors, misinformation, misprints and shall be held totally harmless. Listing(s) information is provided for consumer's personal, non-commercial use and may not be used for any purpose other than to identify prospective properties consumers may be interested in purchasing. The data relating to real estate for sale on this website comes in part from the Internet Data Exchange program of the Multiple Listing Service. Real estate listings held by brokerage firms other than Realty Star Network may be marked with the Internet Data Exchange logo and detailed information about those properties will include the name of the listing broker(s) when required by the MLS. Copyright ©2026 All rights reserved.
Last Updated: September 29, 2026 4:40 AM UTC
 All information deemed reliable but not guaranteed. All properties are subject to prior sale, change or withdrawal. Neither listing broker(s) or information provider(s) shall be responsible for any typographical errors, misinformation, misprints and shall be held totally harmless. Listing(s) information is provided for consumer's personal, non-commercial use and may not be used for any purpose other than to identify prospective properties consumers may be interested in purchasing. The data relating
